Get $2,497 Cash Back
10 HIGHLAND PARK BOULEVARD, Markham (Grandview) — listed at $998,888. Earn buyer cashback at closing. No catches, just more money in your pocket.
Every Masterpiece Begins With a Blank Canvas! Welcome to 10 Highland Park Boulevard, an exceptional opportunity in Markham's sought-after Grandview community. Set on a spectacular 50 x 140 ft lot along a quiet, mature tree-lined street, this 1.5-storey home offers one thing above all else: POTENTIAL! Renovate, expand, add a second storey or start fresh and build the custom home you've always imagined. With 7,000 sq. ft. of land, the possibilities are exciting! For investors and forward-thinking builders, proximity to neighbouring commercial uses invites exploration of potential land assembly or future redevelopment, including professional offices, medical or dental uses, subject to zoning and municipal approvals. Ideally situated near Yonge & Steeles, transit, the planned Yonge North Subway Extension, Centrepoint Mall, shopping, restaurants and Tim Hortons. And you're so close to the legendary Golden Star, you can almost smell those delicious burgers! Close to Henderson Avenue Public School, Thornhill Secondary School and St. Robert Catholic High School. The existing home, land and chattels are being sold strictly "AS IS, WHERE IS." Some interior photos are virtually staged or enhanced; exterior images depicting two-storey homes are conceptual renderings only. Buyers to verify all building and development possibilities. The next masterpiece won't hang in a museum. You'll live in it! Stake your claim and discover THE HIGHLAND PARK ADVANTAGE! (id:60164)
| Room | Level | Dimensions |
|---|---|---|
| Foyer | Main level | 1.67 x 1 meters |
| Kitchen | Main level | 3.04 x 4.17 meters |
| Living room | Main level | 4 x 3.47 meters |
| Dining room | Main level | 1.7 x 0.94 meters |
| Bedroom | Main level | 2.62 x 3.68 meters |
| Bedroom 2 | Main level | 3.07 x 2.56 meters |
| Bedroom 3 | Upper Level | 2.86 x 4.26 meters |
| Bedroom 4 | Upper Level | 4 x 3.56 meters |
| Recreational, Games room | Basement | 6.46 x 3.26 meters |
| Utility room | Basement | 3.26 x 2.52 meters |
Does it have a basement, and is it finished?+
Yes — Partially finished, N/A. A finished basement adds meaningful living space beyond the listed square footage.
What are the ongoing costs beyond the mortgage?+
Budget for annual property taxes of $7,169.22, heating is forced air, natural gas. Always verify the latest figures with your agent before making an offer — these change yearly.
Is there air conditioning?+
No central cooling is listed. Budget for portable or window units, or get a quote for adding central air — typically $5,000–$10,000 installed.
Is 10 HIGHLAND PARK BOULEVARD a good fit for a growing family?+
With 4 bedrooms and 1 bathrooms, there's room for kids plus a guest room or home office. The 1.5-storey layout keeps living and sleeping areas separated.
What's the parking situation?+
This property includes 4 spaces — No Garage.
How is the home heated? Is it efficient?+
Heating is forced air, natural gas. Gas heating is generally the most cost-efficient option in Ontario winters.
Ask About This Property
Nearby Places
Searching nearby places…
Benchmark price · Updated 2026-09
Year over year
Past 10 years
Similar listings
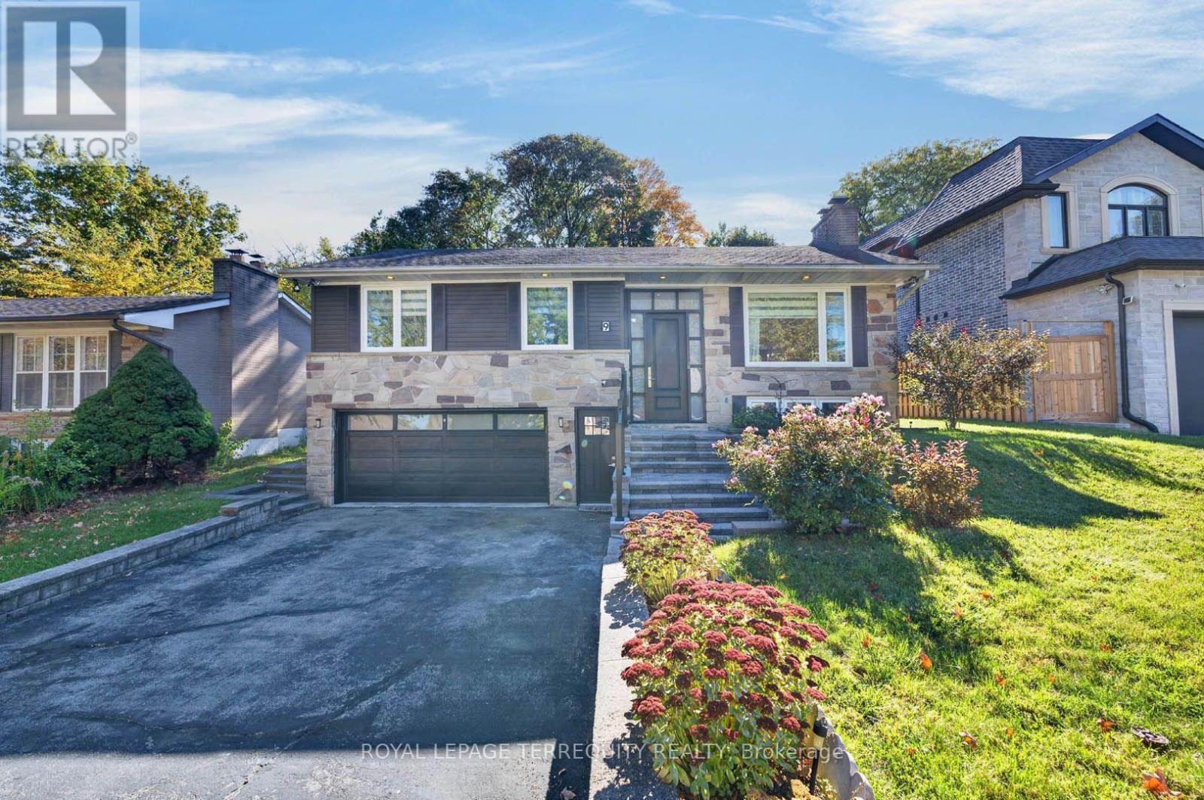
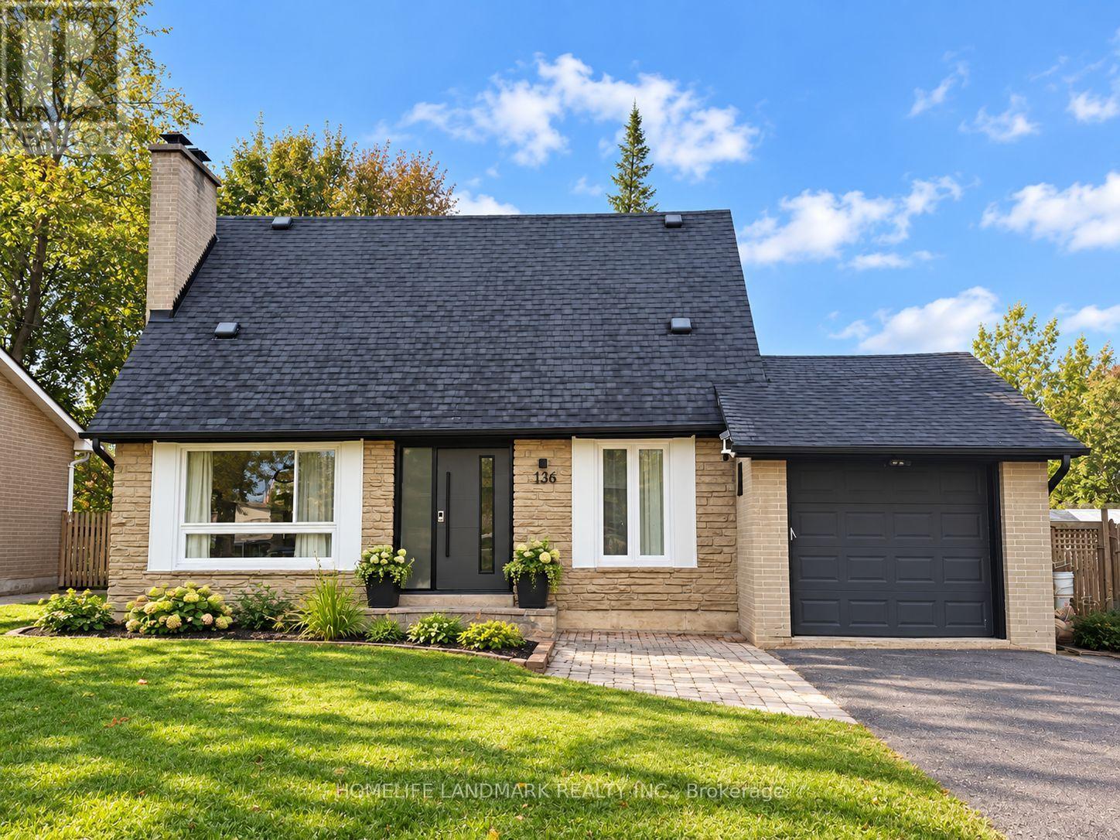
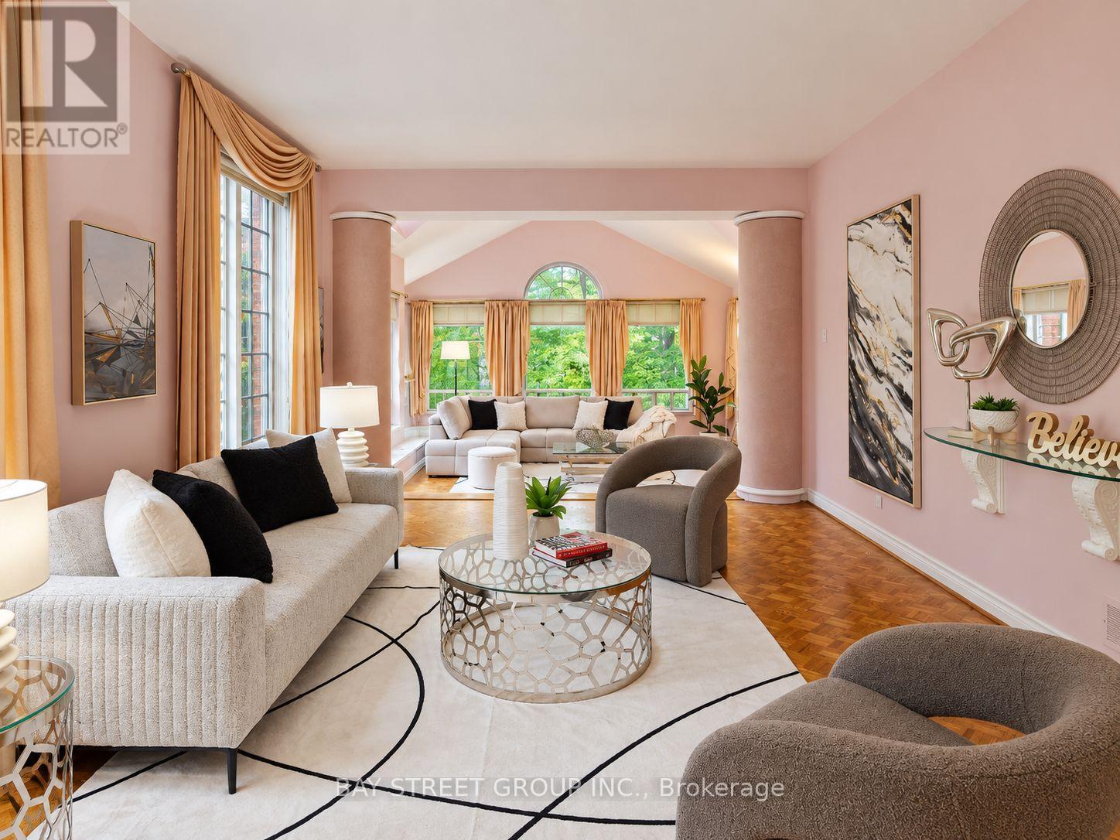
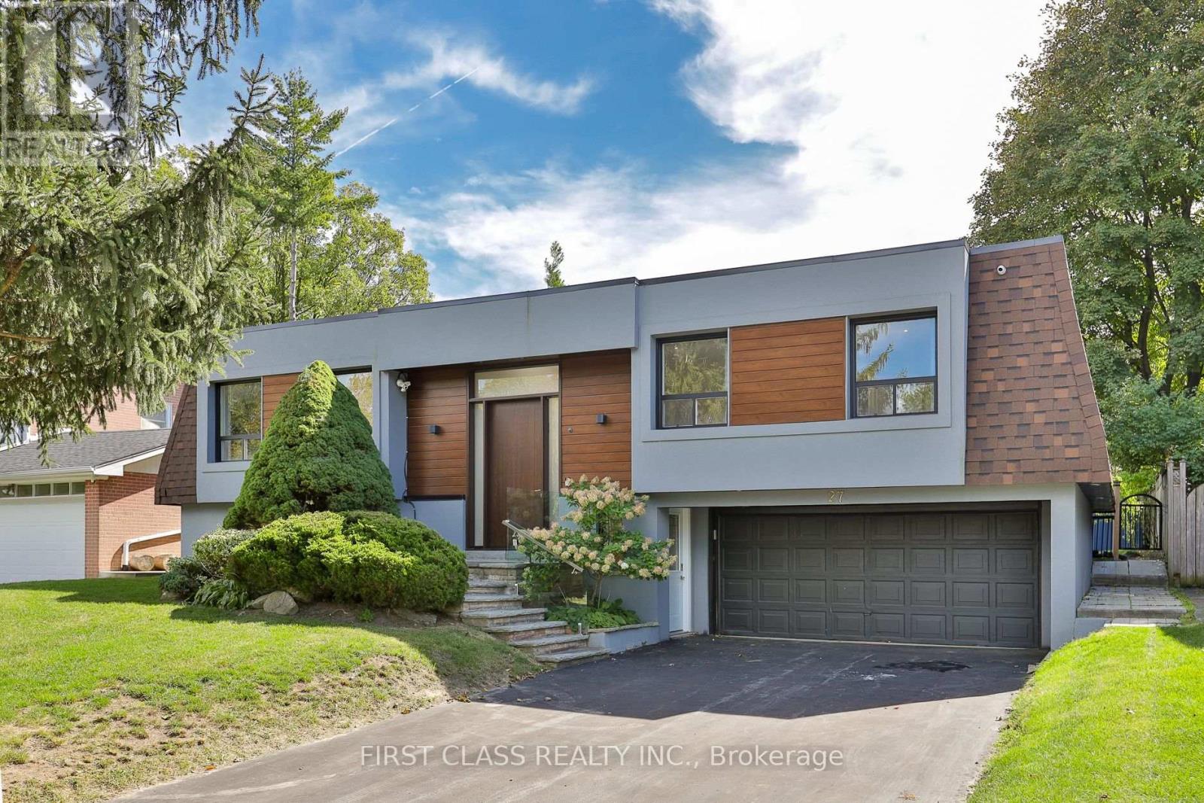
 For Sale44 days11
 For Sale24 days20
 For Sale63 days47
 For Sale100 days30

The listing data above is provided under copyright by the Canadian Real Estate Association. While the information is considered reliable, its accuracy is not guaranteed by the Canadian Real Estate Association or getsetsold.ca. Neither getsetsold.ca nor its affiliates make any representations or warranties, express or implied, regarding the accuracy or completeness of the information presented here.